<-- style PDP --> 1105-211 Queens Quay, Toronto - Condo Apt for sale for $1,569,000
  • sold
  • leased

1105-211 Queens Quay

Toronto, Ontario, M5J 2M6 - Waterfront Communities C1

$1,569,000$000000

  • Neighbourhood

    Waterfront Communities C1

  • Major Intersection

    Queens Quay & York

  • Listed Since: 29 day(s)

  • Last update: today

Overview

  • Property Type

    Condo Apt, Apartment

  • Bedrooms

    2

  • Bathrooms

    2

  • Square Feet

    1400-1599

  • Exposure

    West

  • Total Parking

    1 Underground Garage

  • Maintenance

    $2,498

  • Taxes

    $6,512.00 (2026)

  • Balcony

    Open

Property Description

Property description for 1105-211 Queens Quay, Toronto

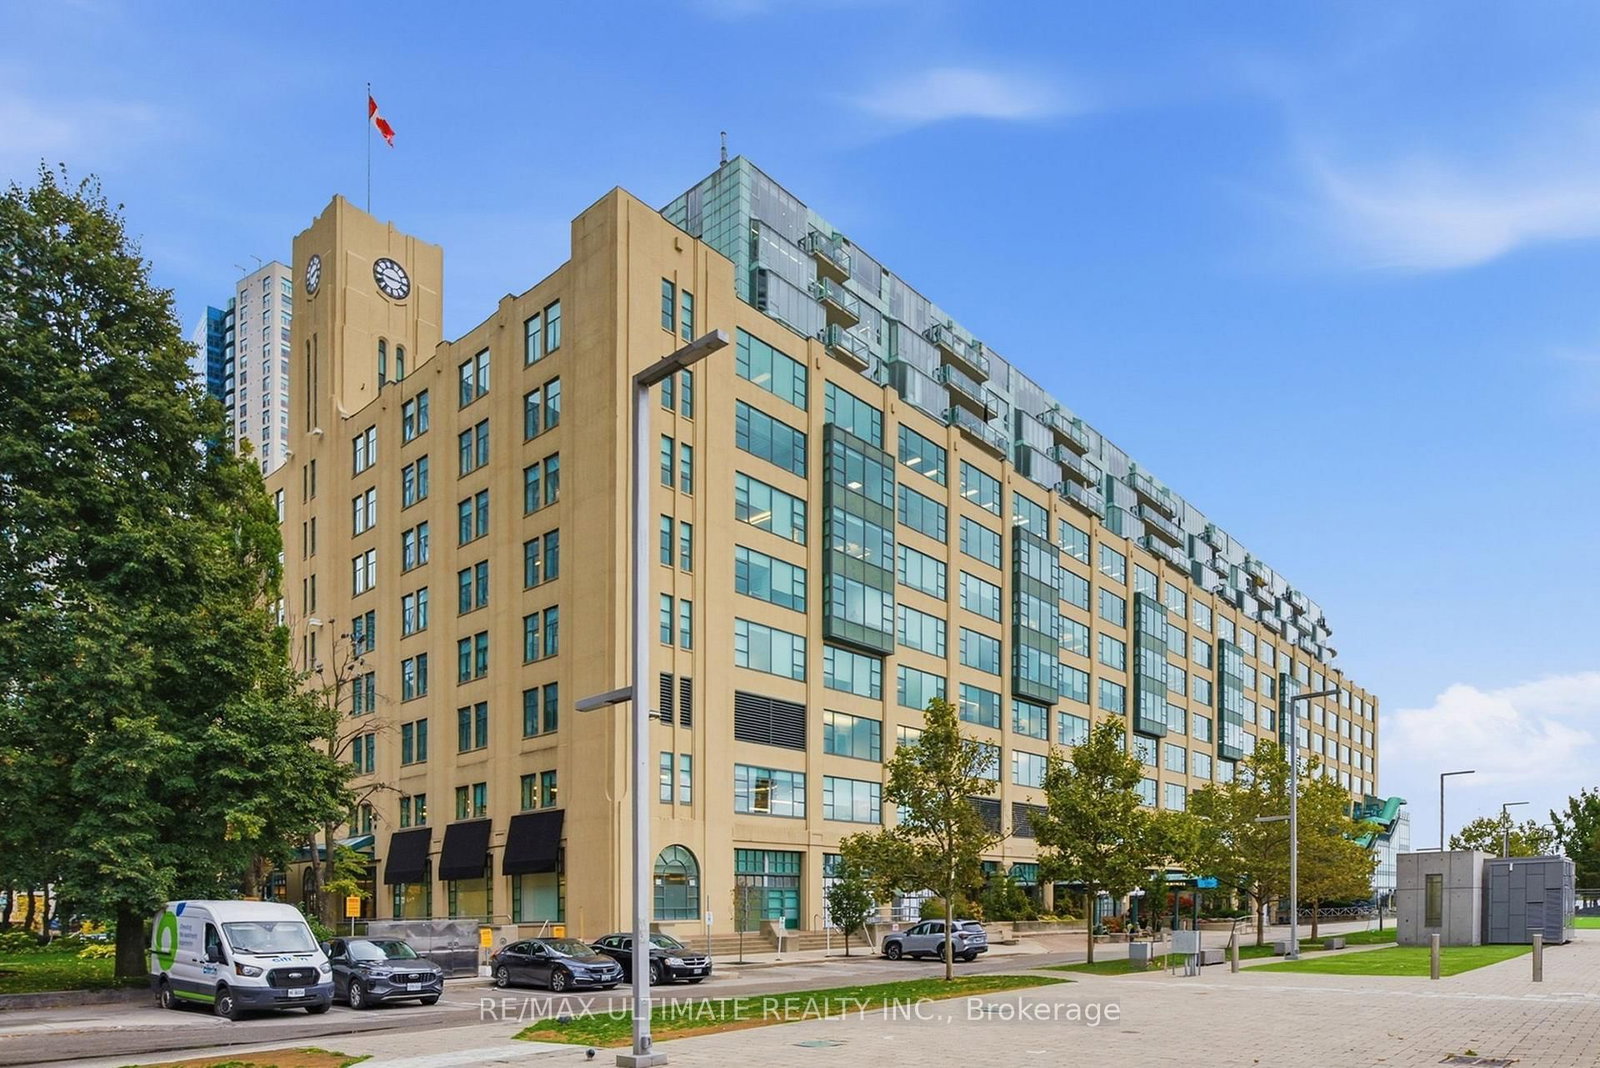
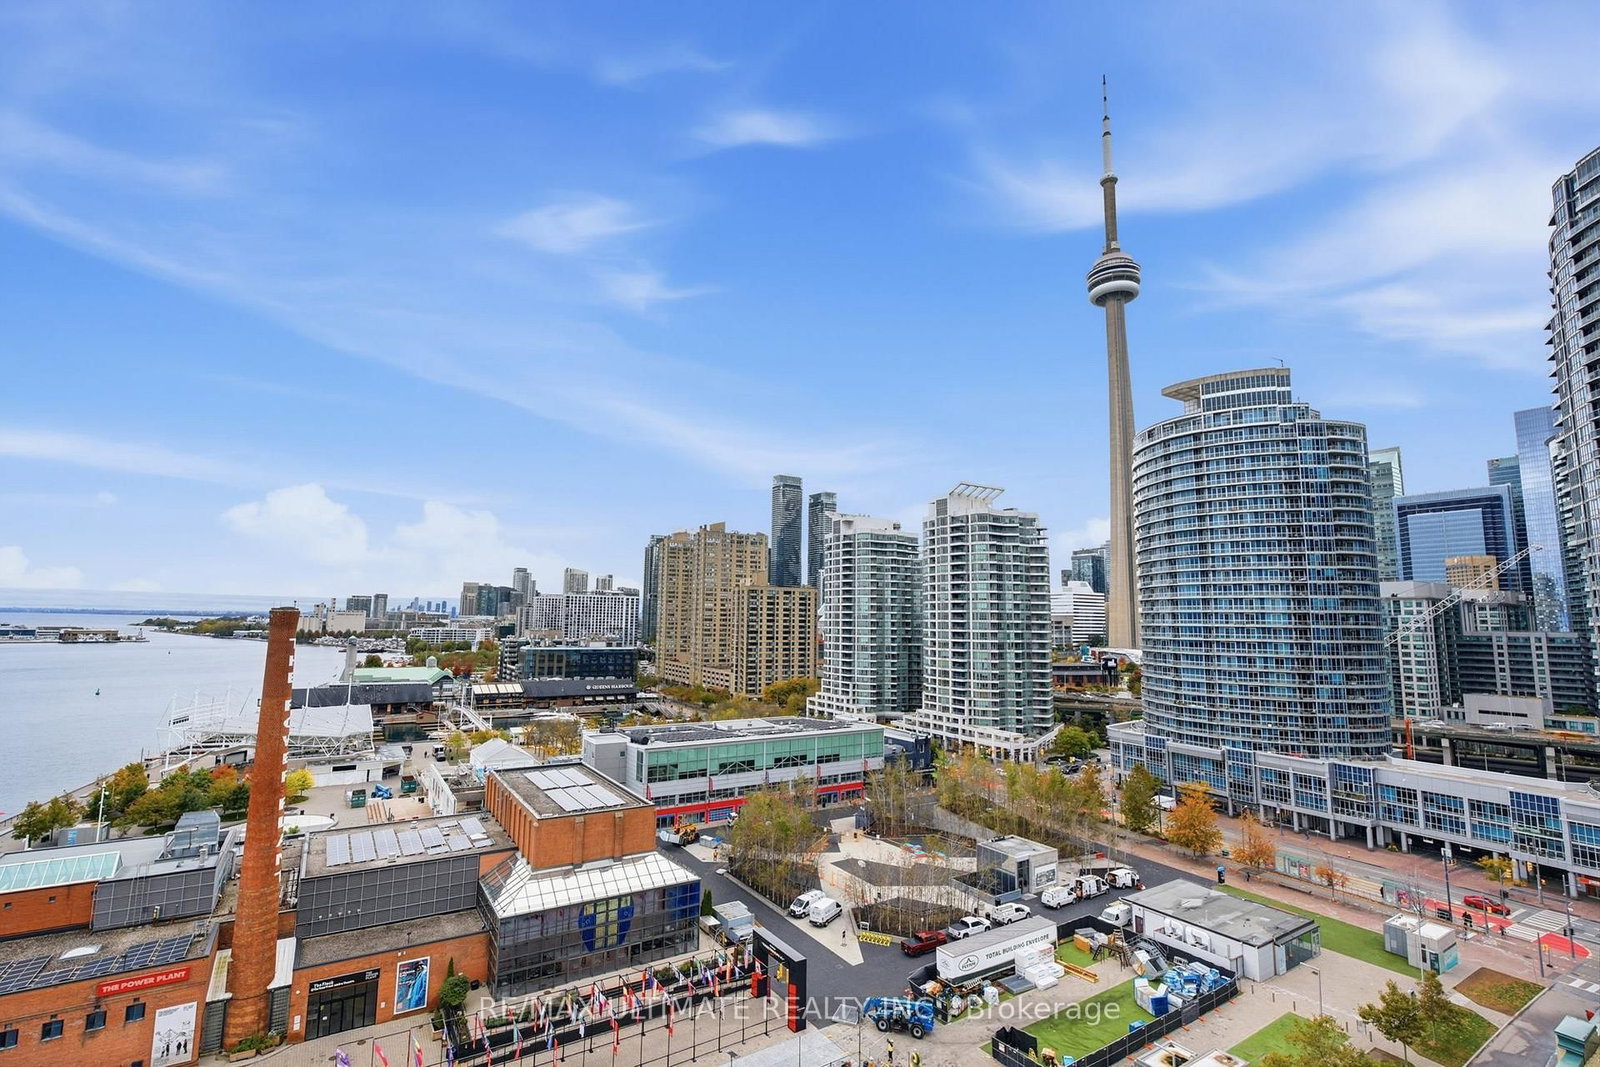
A 1926 harbour warehouse on Toronto's coveted waterfront converted in 1985 into a boutique building with just 72 distinctive residences. This is a rarely offered west facing spacious 2 bedroom 2 bathroom sanctuary. Enjoy unobstructed views of Toronto Island, sailboats in the harbour and spectacular sunsets. Residents enjoy a swimming pool with sauna, expansive lake facing terrace and concierge service. The Financial, Theatre and Entertainment Districts are all nearby and The Martin Goodman Trail is at your doorstep for morning strolls. Just a few streetcar stops or a 10 minute walk to Union Station and the UP Express with convenient access to the Gardiner Expressway. This is a unique opportunity to own an exquisite home on Toronto's waterfront

Listed by RE/MAX ULTIMATE REALTY INC.

  • MLS #

    C14097736

  • Sq. Ft

    1400-1599

  • Sq. Ft. Source

    MLS

  • Year Built

    31-50

  • Basement

    None

  • View

    City, Clear, Downtown, Lake

  • Garage

    Underground, 1 spaces

  • Parking Type

    Exclusive

  • Locker

    Exclusive

  • Pets Permitted

    Yes-with Restrictions

  • Exterior

    Concrete

  • Fireplace

    Y

  • Security

    n/a

  • Elevator

    Y

  • Laundry Level

    Main

  • Building Amenities

    Concierge,Indoor Pool,Rooftop Deck/Garden,Sauna

  • Maintenance Fee Includes

    Heat, Hydro, Parking, Water

  • Property Management

    Royal Grand - Odette Fuentes

  • Heat

    Heat Pump

  • A/C

    Central Air

  • Water

    n/a

  • Water Supply

    n/a

  • Central Vac

    N

  • Cert Level

    n/a

  • Energy Cert

    n/a

  • Foyer

    4.17 x 3.94 ft Flat level

    hardwood floor, Double Closet

  • Living

    6.1 x 5.08 ft Flat level

    hardwood floor, Open Concept, Overlook Water

  • Dining

    2.6 x 5.08 ft Flat level

    hardwood floor, Open Concept

  • Kitchen

    6.02 x 3.27 ft Flat level

    Stainless Steel Appl, Ceramic Floor, Breakfast Area

  • Breakfast

    6.02 x 3.27 ft Flat level

    Ceramic Floor, Combined W/Kitchen

  • Br

    7.5 x 3.57 ft Flat level

    W/I Closet, 4 Pc Ensuite, Broadloom

  • Bathroom

    2.84 x 2.68 ft Flat level

    4 Pc Ensuite, Separate Shower, Soaker

  • 2nd Br

    3.51 x 2.91 ft Flat level

    hardwood floor, Large Window

  • Powder Rm

    1.75 x 1.92 ft Flat level

    2 Pc Bath, Tile Floor

  • MLS #

    C14097736

  • Sq. Ft

    1400-1599

  • Sq. Ft. Source

    MLS

  • Year Built

    31-50

  • Basement

    None

  • View

    City, Clear, Downtown, Lake

  • Garage

    Underground, 1 spaces

  • Parking Type

    Exclusive

  • Locker

    Exclusive

  • Pets Permitted

    Yes-with Restrictions

  • Exterior

    Concrete

  • Fireplace

    Y

  • Security

    n/a

  • Elevator

    Y

  • Laundry Level

    Main

  • Building Amenities

    Concierge,Indoor Pool,Rooftop Deck/Garden,Sauna

  • Maintenance Fee Includes

    Heat, Hydro, Parking, Water

  • Property Management

    Royal Grand - Odette Fuentes

  • Heat

    Heat Pump

  • A/C

    Central Air

  • Water

    n/a

  • Water Supply

    n/a

  • Central Vac

    N

  • Cert Level

    n/a

  • Energy Cert

    n/a

  • Foyer

    4.17 x 3.94 ft Flat level

    hardwood floor, Double Closet

  • Living

    6.1 x 5.08 ft Flat level

    hardwood floor, Open Concept, Overlook Water

  • Dining

    2.6 x 5.08 ft Flat level

    hardwood floor, Open Concept

  • Kitchen

    6.02 x 3.27 ft Flat level

    Stainless Steel Appl, Ceramic Floor, Breakfast Area

  • Breakfast

    6.02 x 3.27 ft Flat level

    Ceramic Floor, Combined W/Kitchen

  • Br

    7.5 x 3.57 ft Flat level

    W/I Closet, 4 Pc Ensuite, Broadloom

  • Bathroom

    2.84 x 2.68 ft Flat level

    4 Pc Ensuite, Separate Shower, Soaker

  • 2nd Br

    3.51 x 2.91 ft Flat level

    hardwood floor, Large Window

  • Powder Rm

    1.75 x 1.92 ft Flat level

    2 Pc Bath, Tile Floor

Thinking of Selling?

Find Out Your Home’s Value in Today’s Market!

No Email or Signup is required to view your home estimate.

estimate your home value

Contact Manoj Kukreja

Sales Representative,
Century 21 People’s Choice Realty Inc.,
Brokerage
(647) 576 - 2100

Manoj profile avatar

Inventory Graph

10 9 8 7 6 5 4 3 2 1 0 6 Months of inventory SELLER'S Market BALANCED Market BUYER'S Market

Mortgage Calculator

This data is for informational purposes only.

Mortgage Payment per month

Principal Amount

Interest

Total Payable

Amortization

Amortization

Closing Cost Calculator

This data is for informational purposes only.

Closing Cost Total for this property

Total Cash flow for purchasing this property

Down Payment(%)*
Additional information

Provincial Land Transfer Tax

Ontario Land Transfer Tax Rebate

Toronto Land Transfer Tax

Toronto Land Transfer Tax Rebate

PST on CMHC Insurance Premium

Lawyer Fees

$2,825

Government Registration Fee's

$164

Title Insurance

Closing Cost Total

Total Cash flow for purchasing this property

Provincial Land Transfer Tax

Ontario Land Transfer Tax Rebate

Toronto Land Transfer Tax

Toronto Land Transfer Tax Rebate

PST on CMHC Insurance Premium

Lawyer Fees

$2,825

Government Registarion Fee's

$164

Title Insurance

Down Payment(%)*

* A down payment of less than 20% is permitted only for first-time home buyers purchasing their principal residence. The minimum down payment required is 5% for the portion of the purchase price up to $500,000, and 10% for the portion between $500,000 and $1,500,000. For properties priced over $1,500,000, a minimum down payment of 20% is required.

Thinking of Selling?

Find Out Your Home’s Value in Today’s Market!

No Email or Signup is required to view your home estimate.

estimate your home value

Contact Manoj Kukreja

Sales Representative, Century 21 People’s Choice Realty Inc., Brokerage
(647) 576 - 2100

Manoj profile avatar

Recent Sold Listings in Waterfront Communities C1, Toronto

Popular Cities